Pl. 003  ·  Uplands  ·  Lake Oswego, Oregon 97034

1870 Egan Way

$3,195,000
Available 4 bed · 4 full + 1 half bath · 4,674 sq ft · 0.38 acre New construction · 2026

New custom construction by Elite Development PNW on a private road in the Uplands, completed 2026. The main level lives like a single-story home — primary suite, office, and a great room that opens through a butler's pantry kitchen to a covered outdoor room with fireplace and built-in grill. Upstairs: three bedroom suites, laundry, and a 661 sq ft bonus room ready for a gym or media. James Hardie and stone outside, Pella windows, cedar soffits, and a one-year builder warranty. Forest Hills Elementary, Lake Oswego Middle and High.

1870 Egan Way front exterior at twilight
Twilight · front exterior
Front exterior
Front exterior
Front entry detail
The entry
Entry hall with white oak floors
Entry hall
Great room seating
Great room
Two-story great room, open to kitchen
Great room · two-story
Great room fireplace and built-ins
Fireplace & built-ins
Living area
Living
Kitchen and dining, long view
Kitchen & dining
Kitchen island
Kitchen
Kitchen range wall
Range wall
Kitchen toward pantry
Kitchen
Butler's pantry
Butler's pantry
Dining area
Dining
Dining toward kitchen
Dining
Stair detail
The stair
Overlook to the great room
The overlook
Main-level primary bedroom
Primary suite · main level
Primary bedroom
Primary suite
Primary closet built-ins
Primary closet
Primary bath
Primary bath
Primary bath, dual vanity and soaking tub
Primary bath
Main-level office
The office
Office
The office
Bonus room set up as a gym
Bonus room · 661 sq ft
Bonus room
Bonus room
Bonus room staged as playroom
Bonus room
Bedroom suite
Bedroom suite
Bath
Bath
Bedroom
Bedroom suite
Bath vanity
Bath
Bedroom
Bedroom suite
Bath with walk-in shower
Bath
Wet bar
Wet bar
Mudroom
Mudroom
Laundry
Laundry
3-car garage
3-car garage
Covered outdoor room with fireplace
Covered outdoor room
Outdoor kitchen with built-in grill
Outdoor kitchen
Outdoor room toward the yard
Outdoor room
Rear yard and lawn
The yard
Rear exterior
Rear exterior
Rear exterior at twilight
Twilight · rear exterior
Rear exterior, dusk
Dusk
Aerial at twilight
From above · dusk
Aerial of the home at twilight
Aerial · twilight
Oswego Lake aerial
Oswego Lake · nearby
Oswego Lake Country Club aerial
The country club · nearby

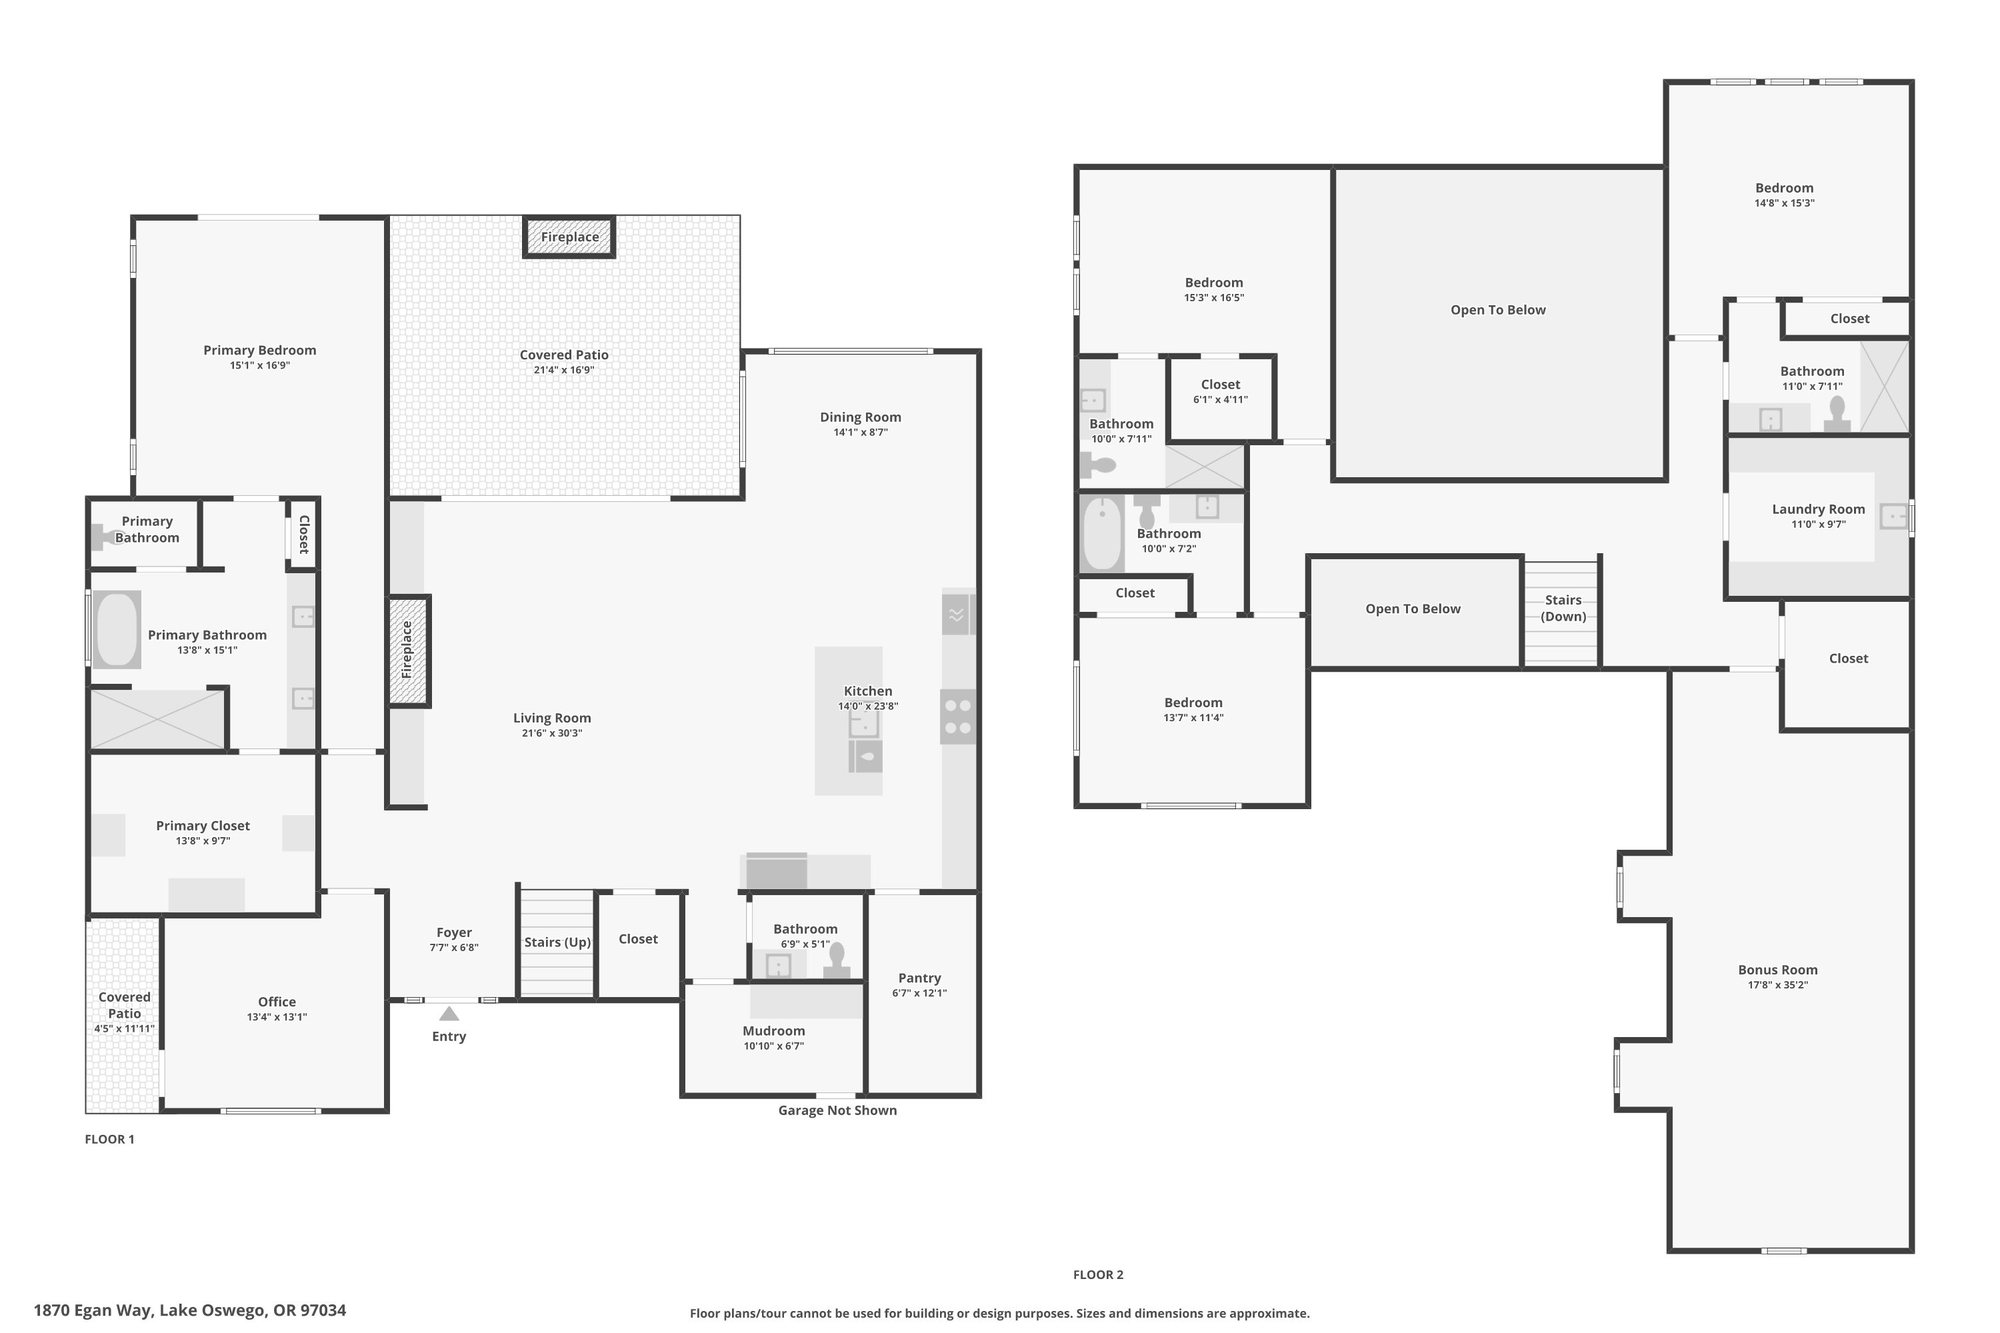
The plan

Main 2,583 SF  ·  Upper 1,400 SF  ·  Bonus 661 SF
Floor plans for 1870 Egan Way, both levels

The placement

45.4210° N  ·  122.6973° W
Aerial map showing 1870 Egan Way
Imagery © Mapbox © Maxar

A private road in the Uplands, minutes above downtown Lake Oswego and the country club. Established gardens on every side, Forest Hills Elementary down the hill, and the lake at the bottom of it. The neighboring lot at 1890 Egan Way is also offered — see the lot.

See it on the full map →
Pl. 003
Enquiry

See it in person.

Private tours by appointment. The first conversation is free and usually short.

Telephone503.780.5413